VT Connecticut River Valley VT
Popular Searches |
|
| VT Connecticut River Valley Vermont Homes Special Searches |
| | VT Connecticut River Valley VT Homes For Sale By Subdivision
|
|
| VT Connecticut River Valley VT Other Property Listings For Sale |
|
|
Under Contract

|
|
$575,500 | $357 per sq.ft.
Price Change! reduced by $24,000 down 4% on August 20th 2026
513 Shattuck Hill Road
1 Beds | 2 Baths | Total Sq. Ft. 1611 | Acres: 5.15
Welcome to the Carriage House, a rustic chic hideaway set on 5.13 acres overlooking a private pond in the bucolic West Windsor countryside. The recent, complete renovation of this exceptional property is truly a work of art, blending refined design with effortless comfort. The open main level is thoughtfully designed for both entertaining and everyday living, with a gourmet kitchen featuring high-end appliances, elegant quartz countertops, and beautiful custom cabinetry flowing seamlessly into a spacious dining and living area. A stylish half bath and a unique climate-controlled pet sanctuary complete the main level, adding an unexpected touch of luxury and convenience to this extraordinary property. The spacious upper-level primary suite offers a serene retreat, complete with a spectacular stone-tiled bath and an inviting elevated reading nook. From the suite, step out onto a private deck overlooking the peaceful landscape and pond. Mini-splits on both levels provide efficient year-round comfort, while both an attached three-car garage and a detached three car barn/garage add exceptional flexibility and endless possibilities. The Carriage House, warm yet sophisticated, will capture your heart! Take in multi-seasonal recreation and the arts just minutes away at Ascutney Outdoors and Brownsville Butcher & Pantry for terrific local dining. Easy access to Woodstock, Killington and Okemo. See
MLS Property & Listing Details & 31 images.
|
|

|
|
$589,000 | $292 per sq.ft.
14 Sterling Springs Drive
2 Beds | 3 Baths | Total Sq. Ft. 2017 | Acres:
A prize location situated at the top of Sterling Springs Drive with views to the hills. This light filled home has an open floor plan allowing for creative use of spaces. Many features include a generous sized primary bedroom with two walk-in closets, and a recently renovated ensuite bathroom. New flooring was added in a section of the main level. The second floor provides a bedroom and full bathroom in addition to a versatile loft area with built-ins. There is also attic storage space upstairs accessible from the closet as well as access from the garage pull down stairs. Mini splits and two direct propane heaters have been added. A nice deck to enjoy in the summer and the benefit of a two-car attached garage with direct entry to the house complete the picture. See
MLS Property & Listing Details & 49 images.
|
|

|
|
$589,000 | $276 per sq.ft.
Price Change! reduced by $56,000 down 10% on July 30th 2026
221 Dunkel Road
4 Beds | 3 Baths | Total Sq. Ft. 2515 | Acres: 10.27
Quietly sited off a private secluded road, sits a finely hand-crafted family home and outbuildings on 10.27 acres. The lot features an open yard, gardens, stone walls, woodland trails & nearby brooks. The main house features post and beam construction with sweeping cathedral ceilings, 2 bedrooms, 1.5 baths, a loft, finished lower level, and many custom-built features. The kitchen is well appointed with custom cabinetry and stone counters. A stand-out bonus feature comprises a detached 2 bedroom in-law or rental apartment above an 1150 sq. foot office/woodworking shop prefect for hobbies or a commercial home business. This property is perfectly sited in close proximity to State Forest for hiking, biking trails on Mt Ascutney, easy access to Interstate 91, Woodstock VT, Hanover NH, Dartmouth, and all recreation. See
MLS Property & Listing Details & 35 images.
|
|
Under Contract
|
|
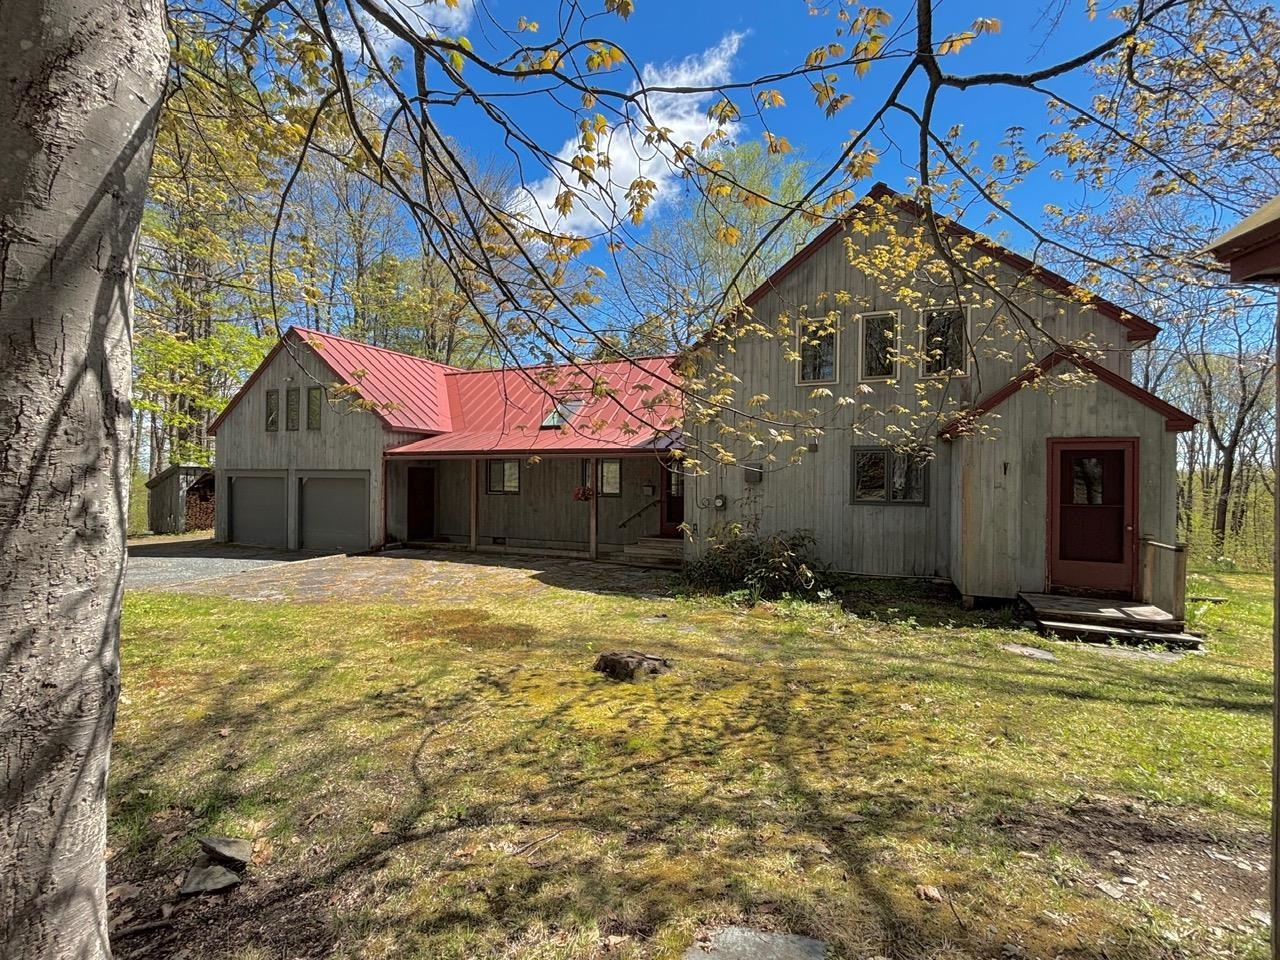
$595,000 | $298 per sq.ft.
Price Change! reduced by $55,000 down 9% on June 15th 2026
559 Parker Hill Road
2 Beds | 3 Baths | Total Sq. Ft. 2000 | Acres: 10
Nestled on Historic Parker Hill, this charming residence sits on a generous 10-acre lot that blends open spaces with woodlands, offering both privacy and natural beauty. The home features classic post and beam construction, highlighted by a cathedral ceiling and hardwood floors that create a warm and welcoming atmosphere. Large windows provide captivating views of the surrounding landscape, making every room feel connected to nature. The spacious layout allows for easy flow between the open concept living and dining areas, complemented by a country kitchen with hardwood floors. A loft, complete with built-in bookcases, offers additional living space and overlooks the main area. The handsome brick chimney with a wood stove not only provides warmth but also adds a touch of rustic ambiance. On the first floor, the luxurious primary bedroom includes an ensuite bathroom and a soaking tub, as well as a bank of large windows that frame the picturesque views. Upstairs, a cozy bedroom is equipped with a half bath and built-in storage, providing comfort and functionality. Additional Spaces and Amenities: An attached 2-car garage offers convenient workshop space, along with a heated 18x13 room on the second floor that is perfect for a home office, or studio. The property also includes an equipment shed and wood storage cribs, catering to practical needs. Ideally located less than ten minutes from I-91 exit 6, the home is within easy driving distance of Okemo (30 minutes away) and the nearby towns of Chester, Springfield, and Bellows Falls. This location combines tranquility with accessibility to regional amenities and attractions. See
MLS Property & Listing Details & 58 images.
|
|

|
|
$619,900 | $320 per sq.ft.
Price Change! reduced by $105,100 down 17% on June 16th 2026
4205 Route 131
3 Beds | 2 Baths | Total Sq. Ft. 1938 | Acres: 15.55
Step into timeless New England charm with this historic circa-1760s expanded Cape, offering a wonderful blend of early craftsmanship, character, and modern-day livability. The home showcases classic timber frame construction with hand hewn beams, beautiful wide plank floors, and preserved period details that create warmth and authenticity throughout every room. With three bedrooms and two full bathrooms, the layout includes a highly desirable first floor primary bedroom and bath, allowing for convenient single level living while still providing flexible space for family, guests, or a home office. Set on an expansive 15.55 acre parcel, the property captures scenic mountain views, open space, and a peaceful rural setting. The land features 47 established blueberry bushes and offers endless possibilities for gardening, agricultural pursuits, equestrian use, or simply enjoying the privacy and natural beauty of the countryside. A fantastic paved driveway provides easy year round access and leads to an oversized four car garage with abundant space for vehicles, tools, and storage. In addition, a separate three and a half car garage and a large barn greatly enhance the property's versatility, making it ideal for car collectors, hobbyists, workshops, creative studios, or expanded storage needs. One of the most captivating features is the large scenic pond, complete with a charming, renovated boathouse perfect for peaceful mornings with coffee, quiet afternoons by the water, or memorable outdoor gatherings with friends and family. Ideally located just 10 minutes from the base of Mount Ascutney for hiking and year-round outdoor adventure, and within 25 minutes of Okemo Mountain and other ski destinations, this unique property offers the perfect balance of historic character, natural beauty, and recreation. See
MLS Property & Listing Details & 34 images.
|
|
|
|



